Leave a Message

Thank you for your message. I will be in touch with you shortly.

2603 PENNY ROYAL LANE
VIEW PHOTOS
$890,000

2603 PENNY ROYAL LANE

3 Beds 3 Baths 2,076 Sq.Ft. 0.5 Acres

Description

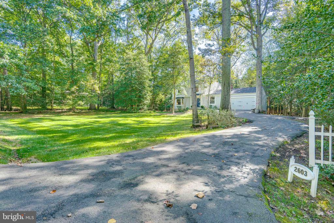
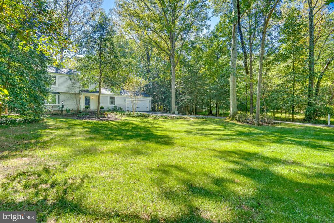
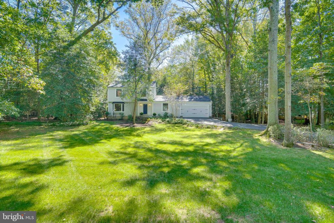
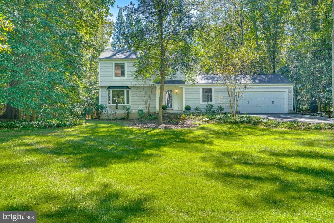
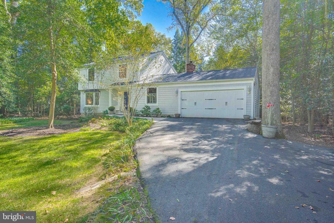
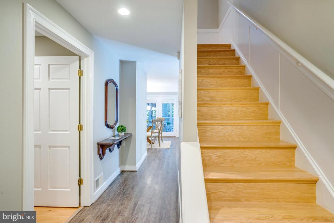
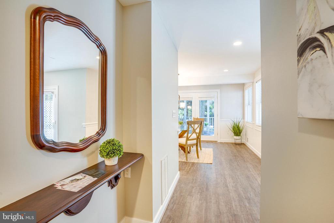
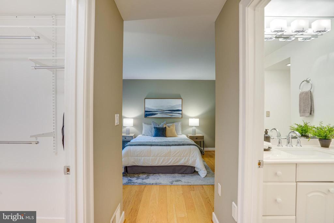
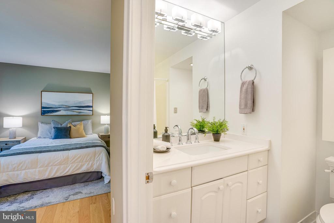
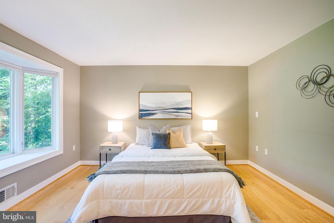
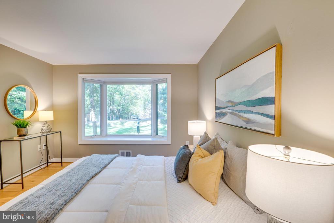
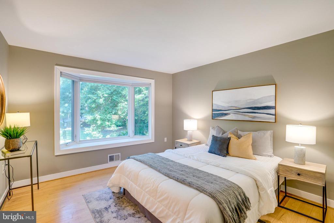
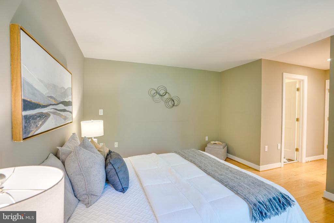
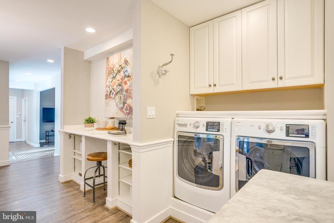
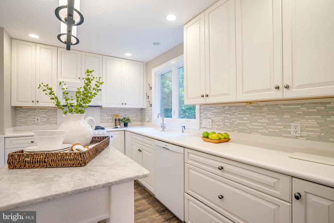
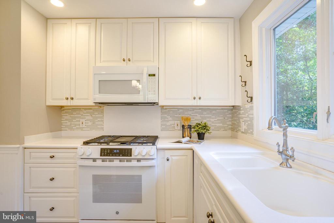
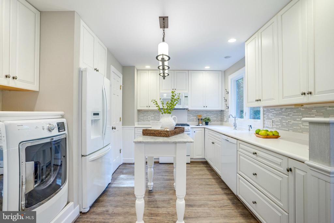
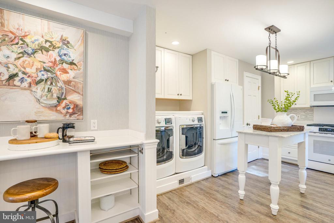
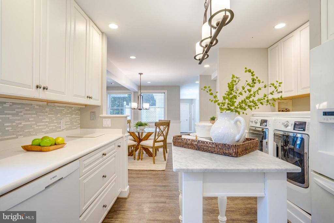
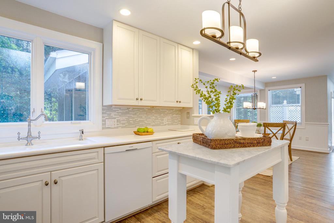
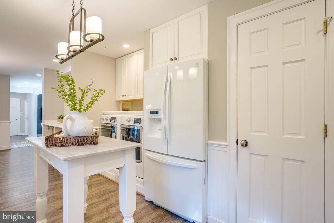
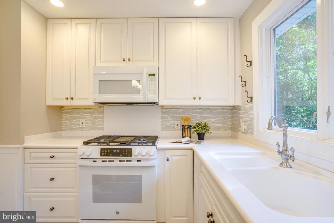
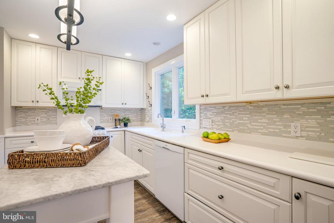
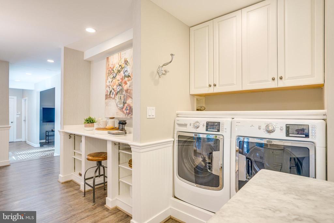
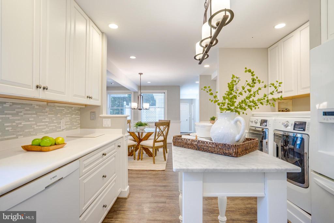
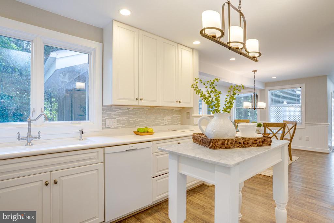
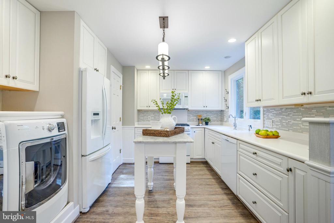
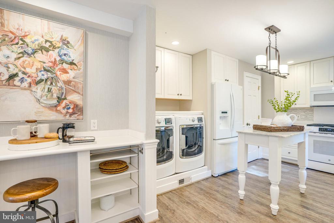
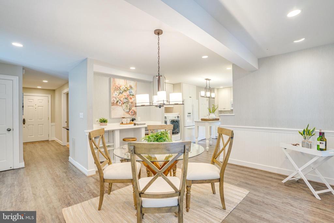
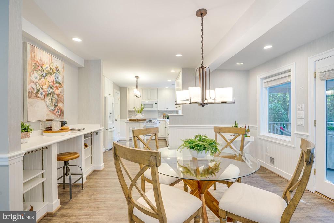
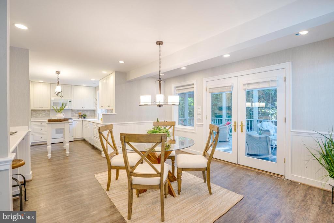
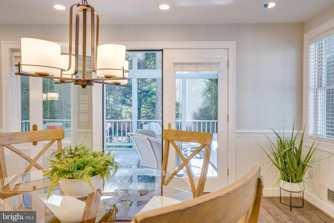
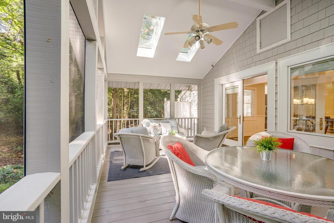
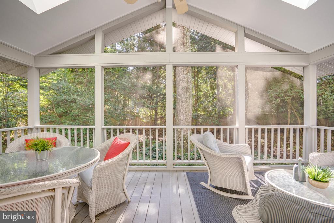
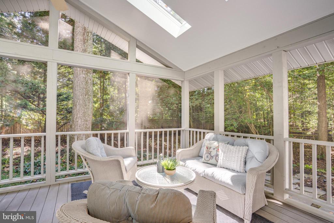
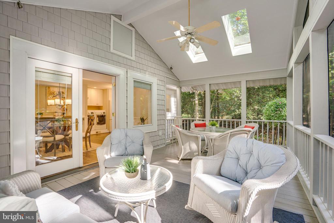
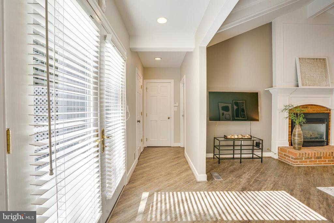
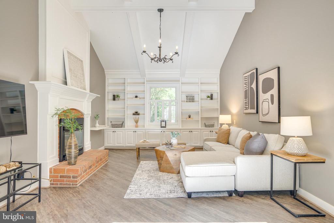
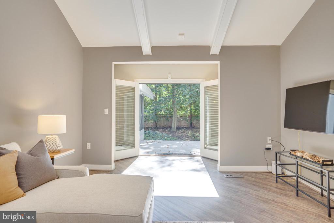
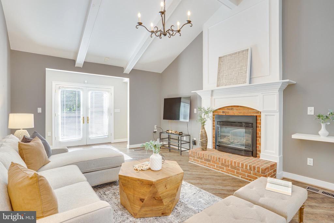
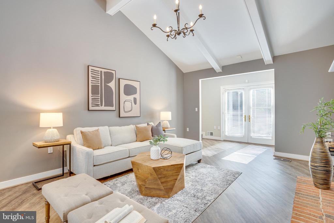
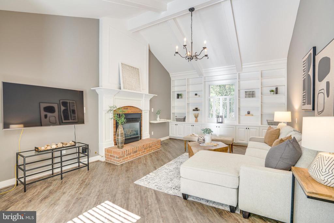
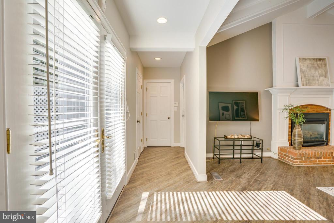
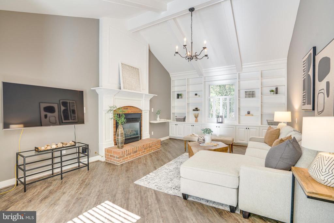
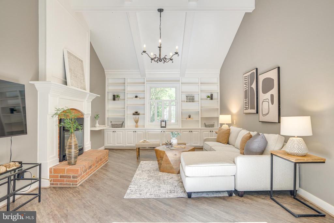
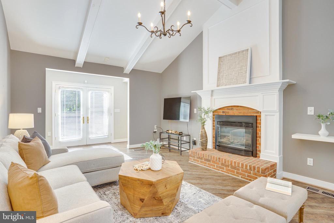
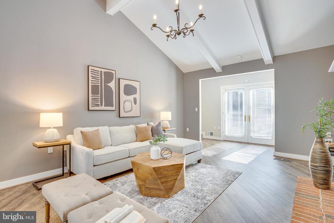
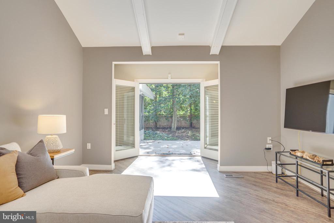
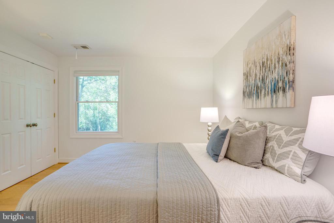
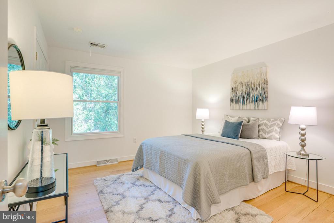
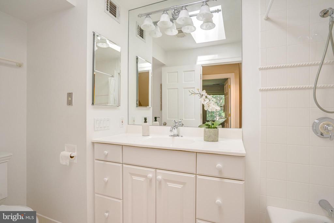
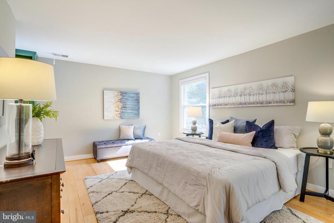
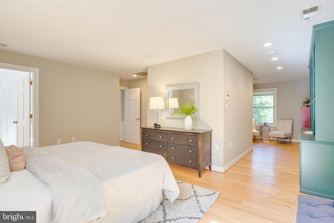
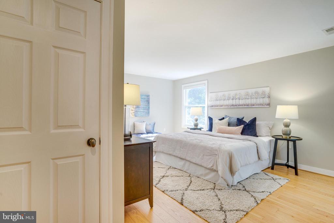
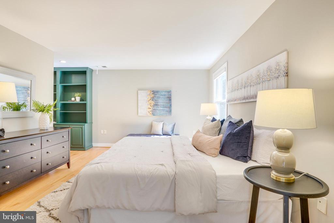
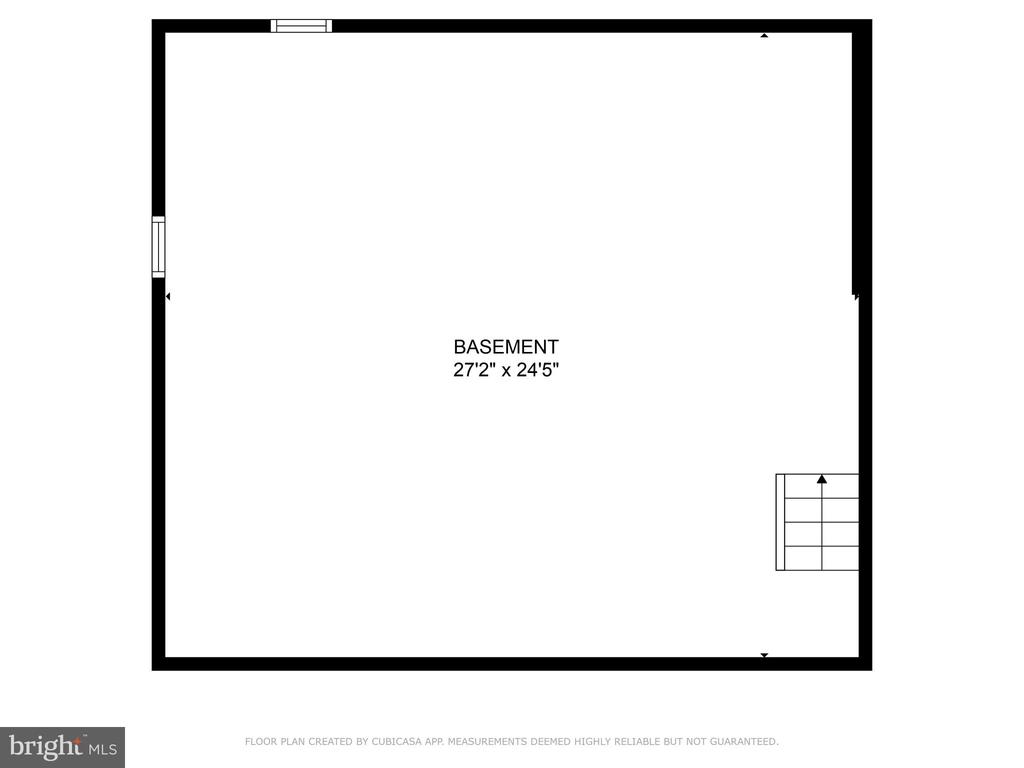
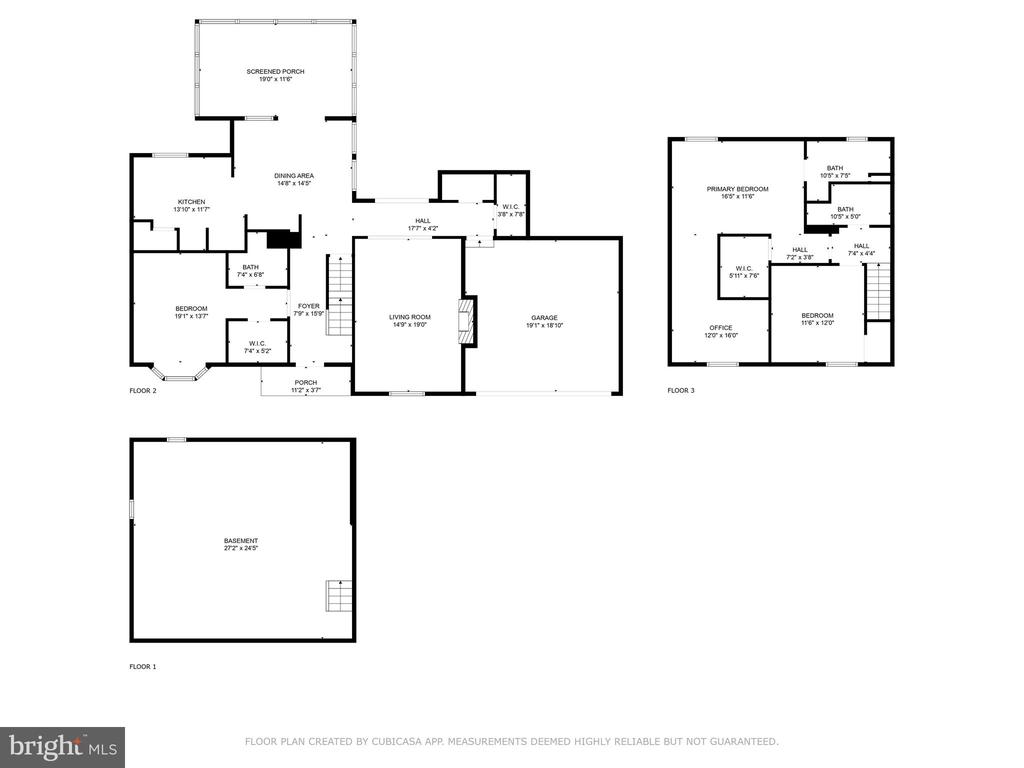
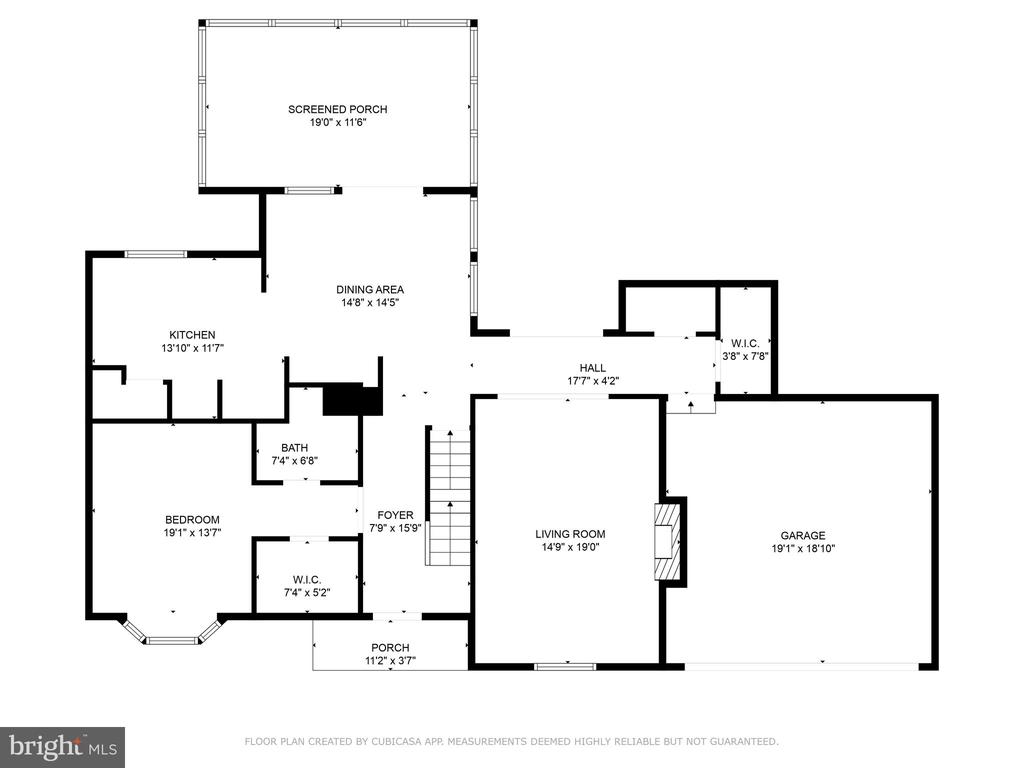
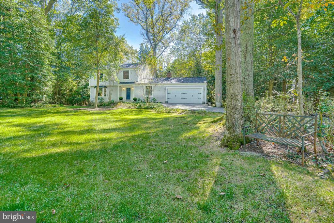
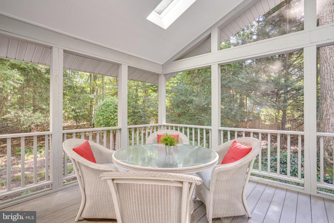
PROFESSIONAL PHOTOS FRIDAY EVENING! Beautiful home nestled on a serene, wooded cul-de-sac, offering the perfect blend of privacy and convenience. This property feels like a tranquil retreat while maintaining easy access to all of Reston's exceptional amenities. The home features two primary suites, one conveniently located on the first floor, ideal for guests or multi-generational living. The combined kitchen and dining area is highly functional, complemented by a cozy great room and a spacious screened porch--perfect for entertaining or relaxing.

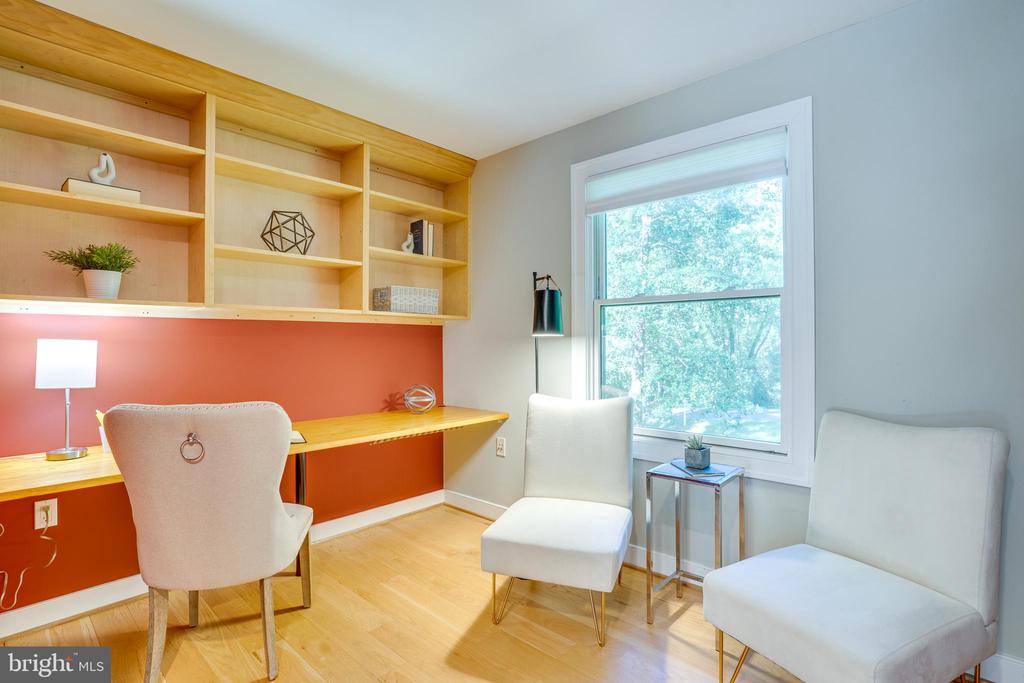
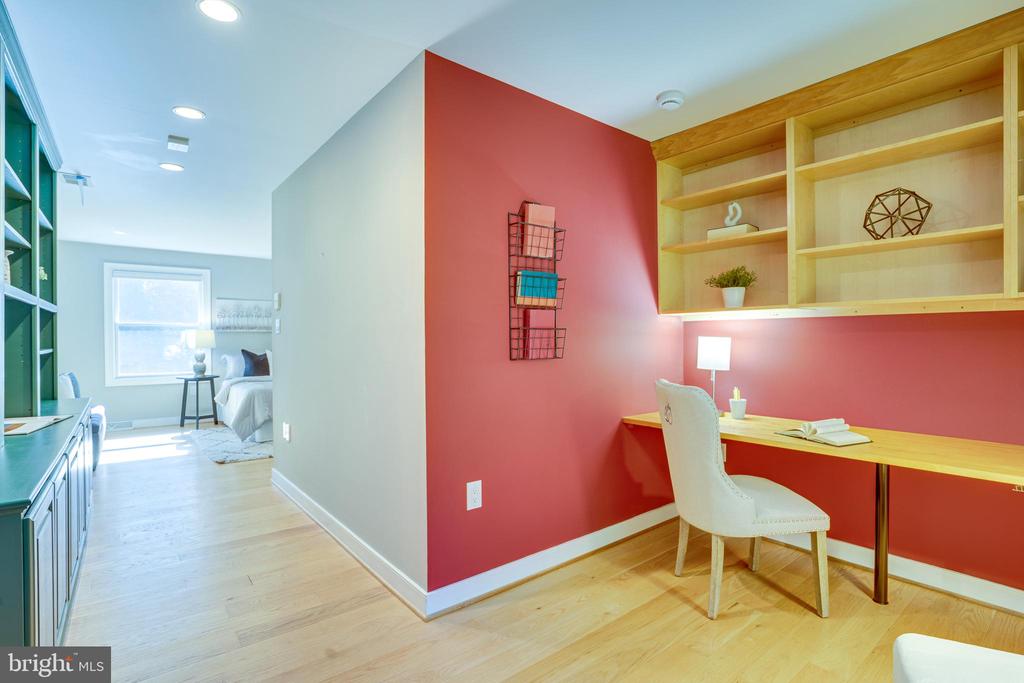
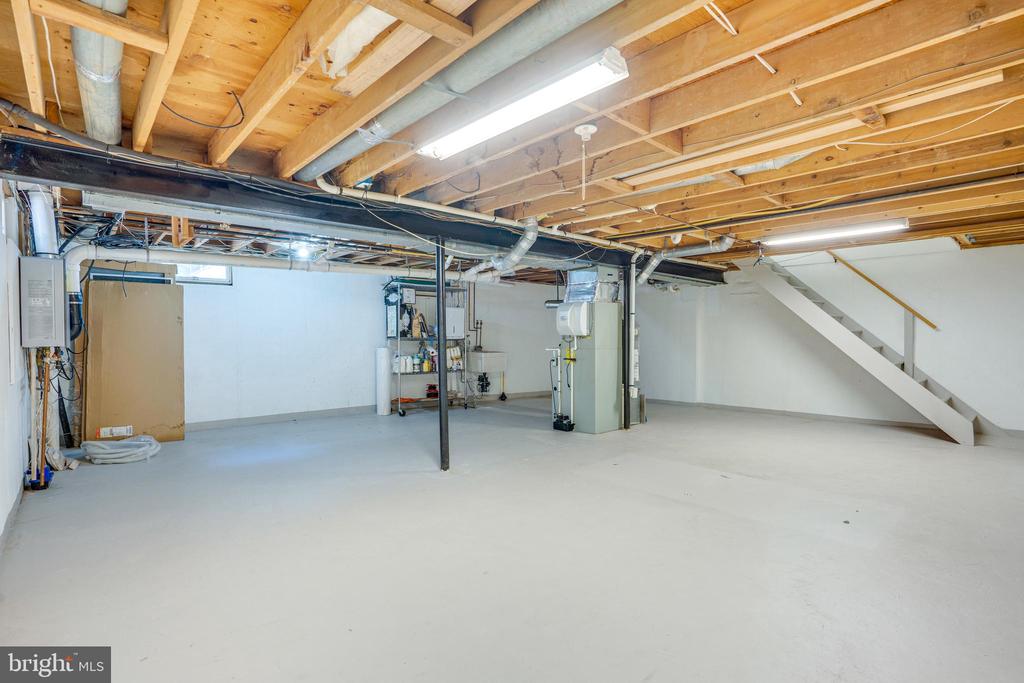
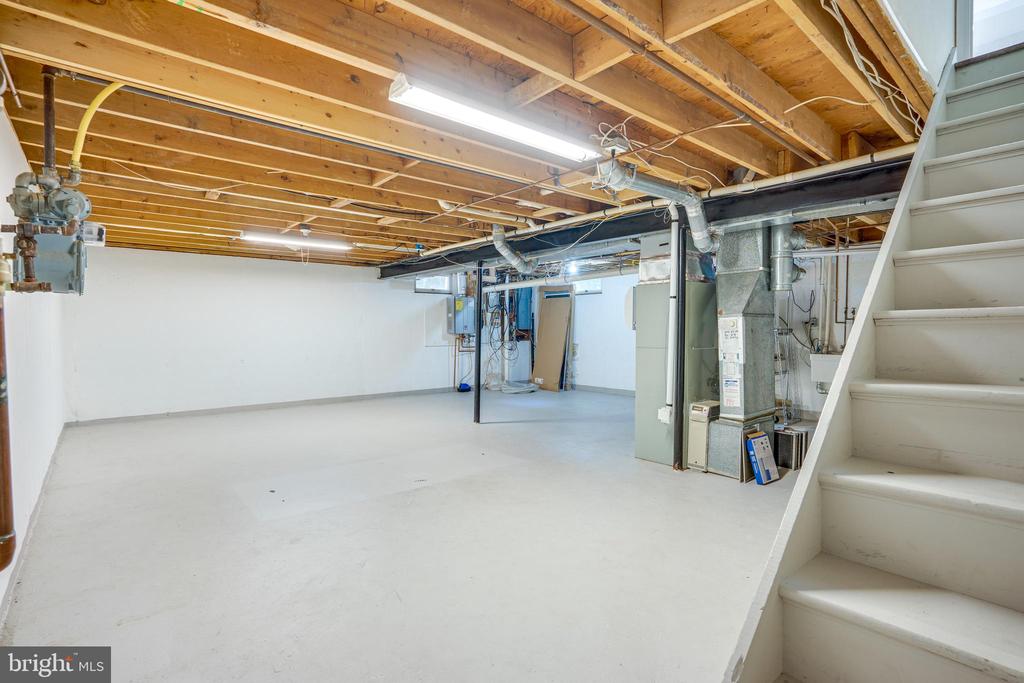
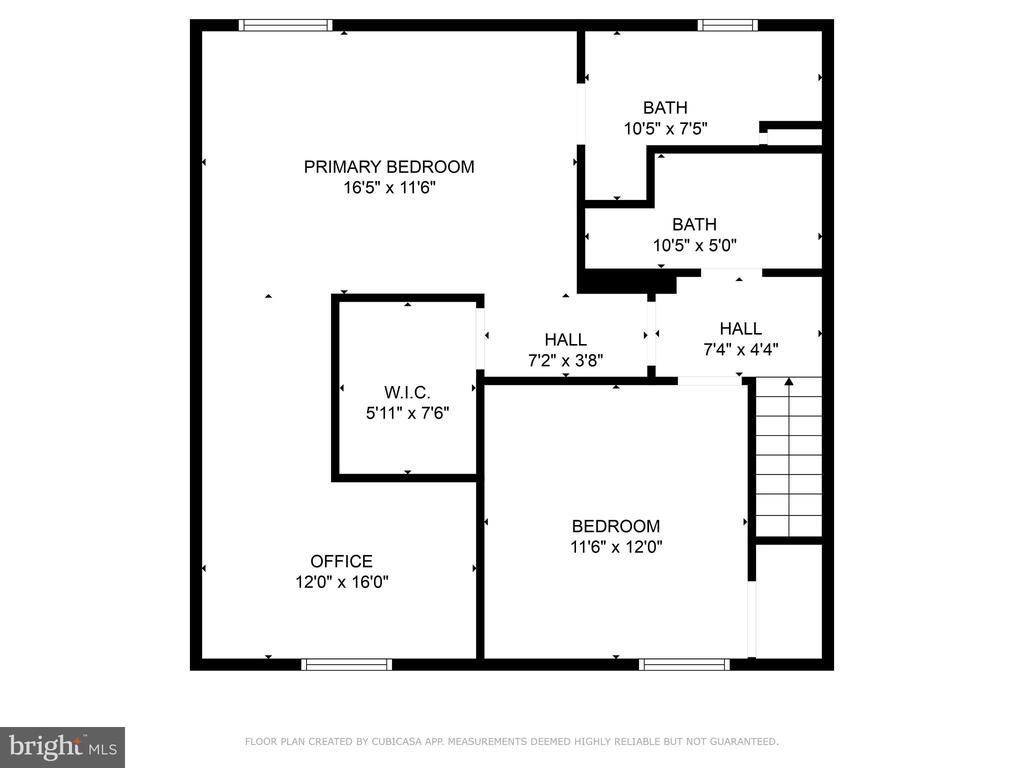
Upstairs, the second primary suite boasts an attached office/study, providing an excellent space for remote work or studying. Abundant storage throughout the home enhances its practicality and livability. Meticulously maintained, this home has undergone routine servicing for major appliances, ensuring reliability and peace of mind. Notable updates include a brand-new architectural shingle roof installed in September 2025.

Enjoy easy access to Reston's scenic walking trails and the highly regarded Hunter's Woods Magnet School district. Just minutes from Reston Town Center and the Metro, this location is truly unbeatable.

This home offers a rare combination of comfort, functionality, and location--ready to welcome its next owner!

Share Property

Location

2603 PENNY ROYAL LANE, RESTON, VA 20191

Status

Sold
Eve Thompson

Eve Thompson

Property Amenities

Interior
Fireplace Gas/Propane, Mantel(s)
Appliances Central Vacuum, Dishwasher, Dryer, Dryer - Front Loading, Exhaust Fan, Icemaker, Microwave, Refrigerator, Stove, Washer, Water Heater - High-Efficiency, Washer - Front Loading, Oven/Range - Gas, Oven - Self Cleaning, Disposal, Water Heater - Tankless
Total Bedrooms: 3
Full Bathrooms: 3
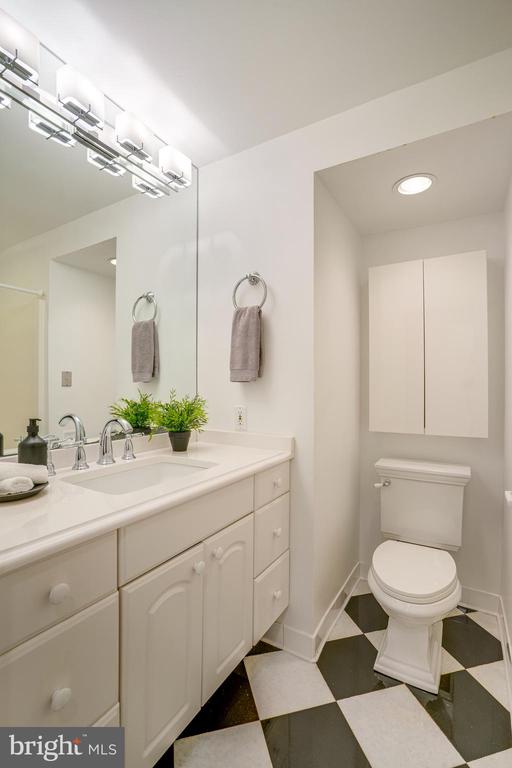
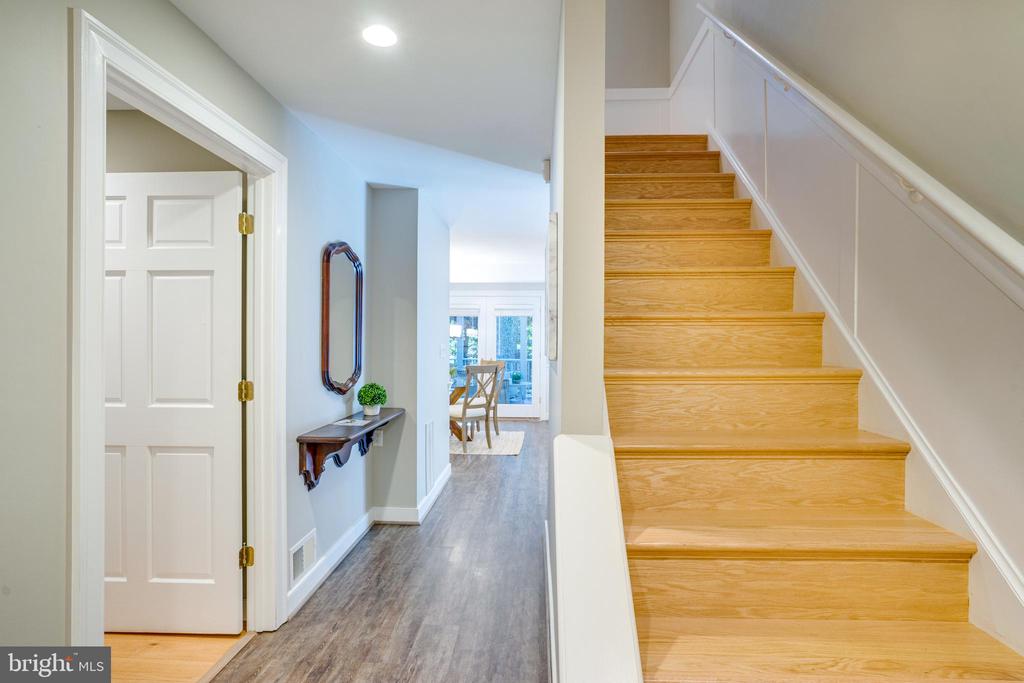
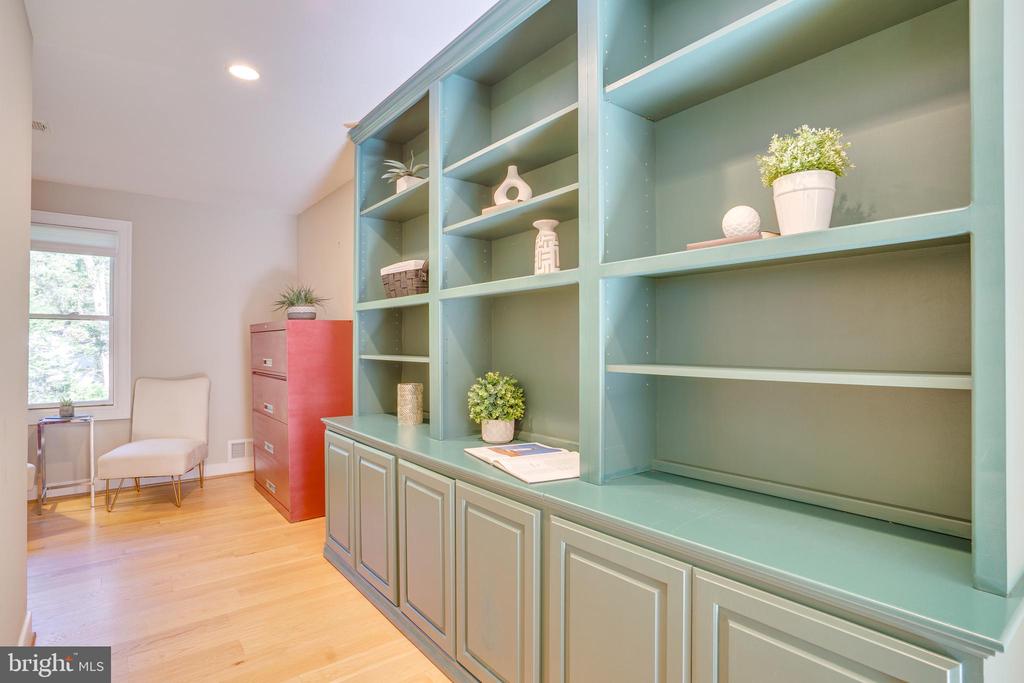
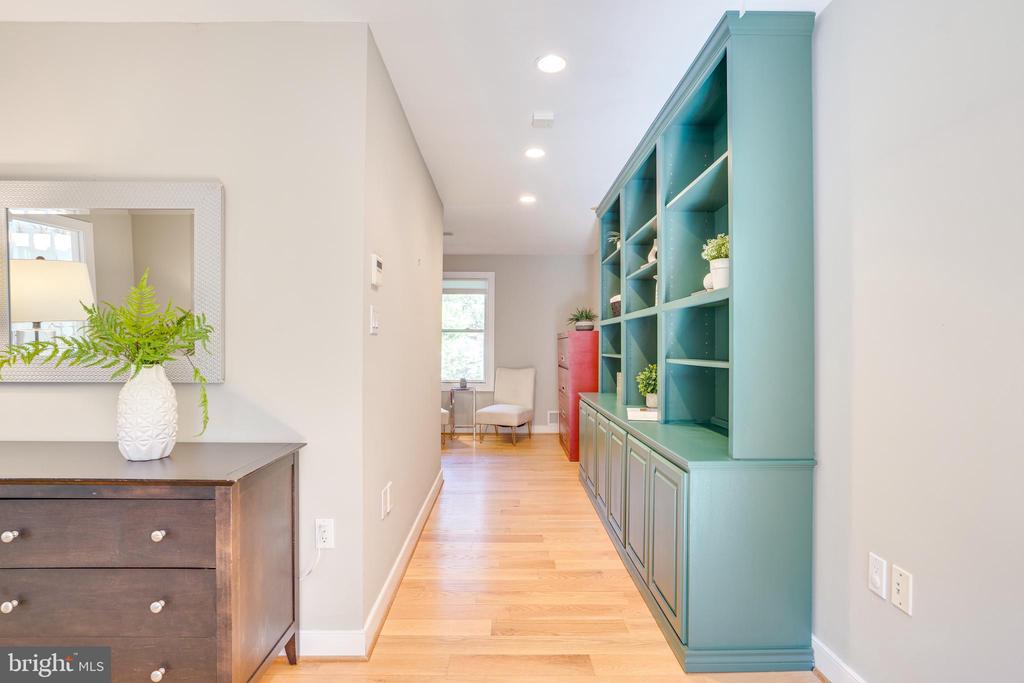
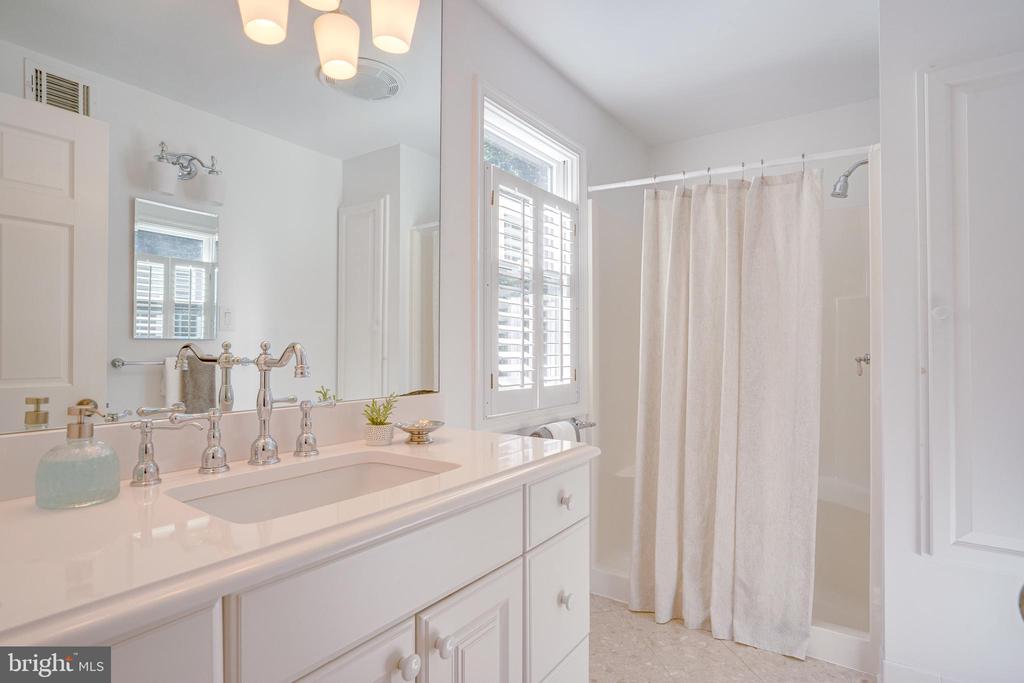
Other Interior Features Combination Kitchen/Dining, Other, Primary Bath(s), Entry Level Bedroom, Built-Ins, Chair Railings, Crown Moldings, Window Treatments, Wood Floors, Stove - Wood, Upgraded Countertops, Recessed Lighting, Floor Plan - Open
Area & Lot
Lot Area 0.5 Acres
Living area 2,076 Sq.Ft.
MLS® ID VAFX2268480
Year Built 1971
High School SOUTH LAKES
View Description Trees/Woods,Garden/Lawn
Architecture Styles Cape Cod
Type Residential
Status Sold
Exterior
Stories 3
Air conditioning Ceiling Fan(s), Central A/C, Attic Fan, Programmable Thermostat, Zoned
Heat type Central, Forced Air, Programmable Thermostat, Humidifier, Zoned
Disability Features None
Water Source Public
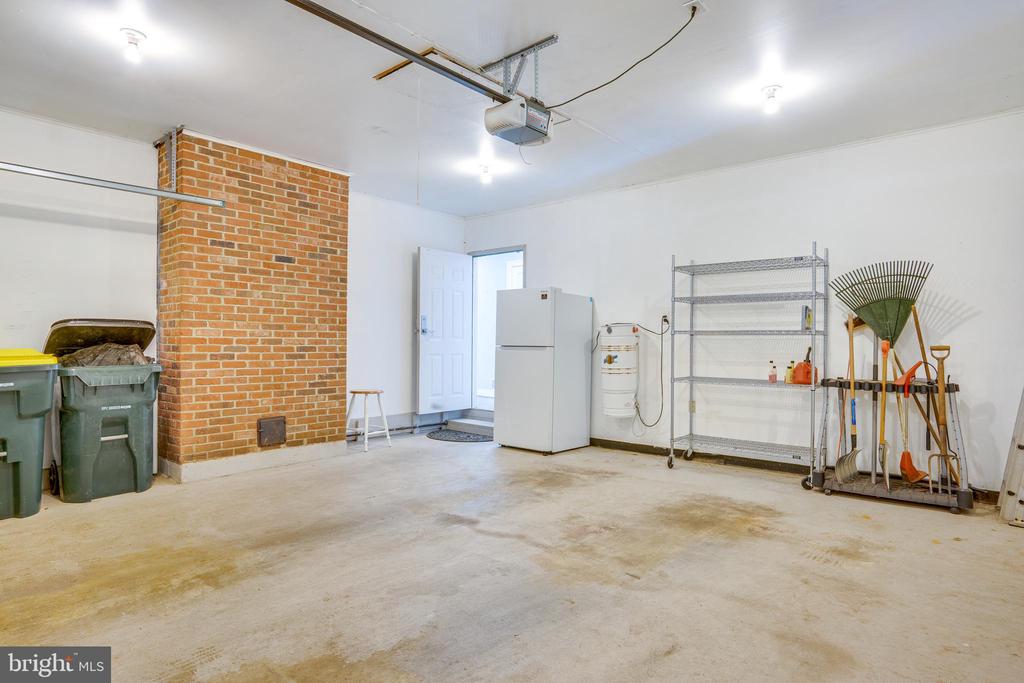
Garage Space 2.0
Security Features Security System
Sewer Septic of BR, Septic Exists
Parking Off Street, Driveway, Attached Garage
Lot Features Cul-de-sac, Partly Wooded
Roof Composite, Shingle
Finance
Sales Price $890,000
HOA Fees $54 monthly
Real Estate Tax $9,320 yearly

South Reston

South Reston boasts some of Fairfax County's best schools, including South Lakes High School.

Work With Eve

Get assistance in determining current property value, crafting a competitive offer, writing and negotiating a contract, and much more. Contact me today.