Leave a Message

Thank you for your message. I will be in touch with you shortly.

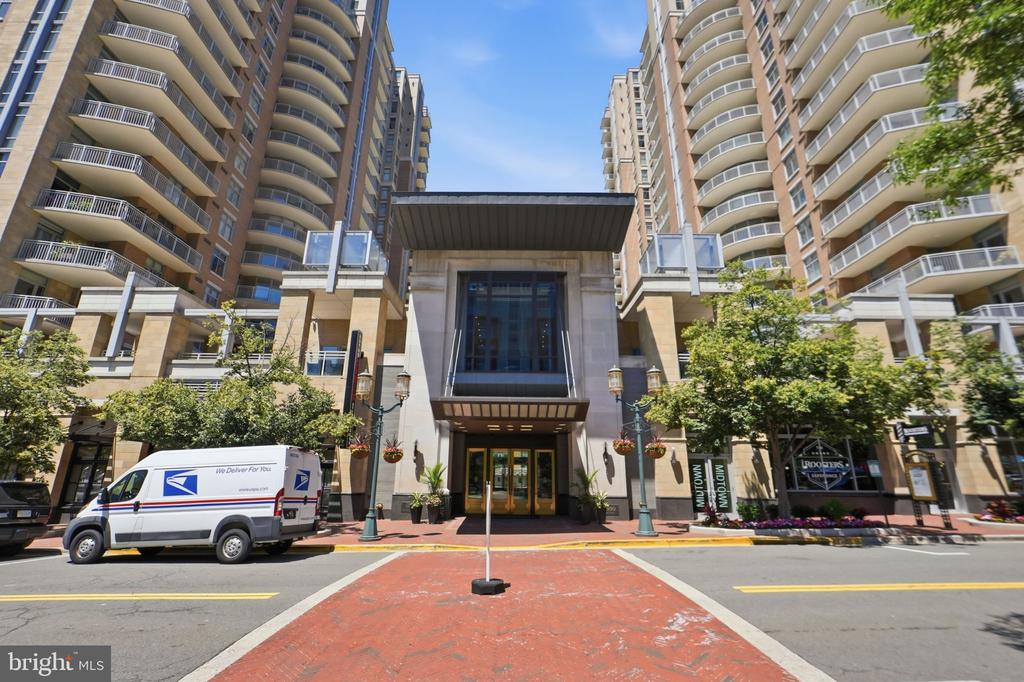
11990 MARKET STREET Unit: 2103
Courtesy of Keller Williams Realty
$1,850,000

11990 MARKET STREET Unit: 2103

3 Beds 3 Baths 2,356 Sq.Ft.

Description

Elevated above the heart of Reston Town Center, this exceptional penthouse offers a lifestyle designed for those who value both achievement and escape. Spanning over 2,300 square feet, this sophisticated residence showcases panoramic skyline views, expansive floor-to-ceiling windows, and thoughtfully designed living spaces that transition effortlessly from executive productivity to elegant entertaining.

The chef's kitchen is appointed with premium Viking appliances, custom cabinetry, generous prep space, and a large island that anchors the home. The open-concept living and dining areas are framed by dramatic curved glass walls, creating a striking backdrop for hosting clients, colleagues, or intimate dinner parties before an evening at one of Reston's acclaimed restaurants.

A private office provides a dedicated work-from-home environment, while the spacious primary suite offers a luxurious retreat complete with a spa-inspired bath and oversized walk-in closet. A secondary bedroom with en-suite access ensures comfort and privacy for guests.

Step onto the private balcony to enjoy sunset views over Northern Virginia, or take advantage of world-class building amenities including concierge services, resort-style pool, fitness center, club spaces, and secure parking.

Just moments from premier dining, shopping, Metro access, Dulles International Airport, and major business corridors, this residence is equally suited for the executive who thrives in the city and the traveler seeking quick weekend escapes to Virginia's renowned wine country.

A rare opportunity to own one of Reston Town Center's premier penthouse residences.

Share Property

Location

11990 MARKET STREET Unit: 2103, RESTON, VA 20190

Status

Sold

Date Sold

July 22, 2026
Eve Thompson

Eve Thompson

Property Amenities

Interior
Laundry room Dryer In Unit
Fireplace Electric
Appliances Humidifier, Icemaker, Microwave, Oven - Wall, Refrigerator, Stainless Steel Appliances, Range Hood, Washer, Dryer, Stove, Built-In Microwave
Flooring Wood, Tile/Brick, Solid Hardwood
Total Bedrooms: 3
Full Bathrooms: 3
Other Interior Features Bathroom - Tub Shower, Bathroom - Walk-In Shower, Built-Ins, Dining Area, Family Room Off Kitchen, Floor Plan - Open, Kitchen - Island, Primary Bath(s), Upgraded Countertops, Walk-in Closet(s), Wood Floors, Recessed Lighting, Kitchen - Gourmet, Bathroom - Stall Shower
Area & Lot
Total area 2,356 Sq.Ft.
Living area 2,356 Sq.Ft.
MLS® ID VAFX2317924
Year Built 2006
School District FAIRFAX COUNTY PUBLIC SCHOOLS
View Description City
Architecture Styles Loft
Type Residential
Status Sold
Exterior
Stories 1
Pool Yes - Community
Air conditioning Central A/C
Heat type Forced Air
Disability Features None
Water Source Community
Garage Space 2.0
Security Features 24 hour security, Desk in Lobby, Fire Detection System, Monitored, Resident Manager
Sewer Public Sewer
Parking Parking Garage
Finance
Sales Price $1,850,000
Real Estate Tax $18,779 yearly

Reston

38.9586° N, 77.3570° W

Work With Eve

Get assistance in determining current property value, crafting a competitive offer, writing and negotiating a contract, and much more. Contact me today.